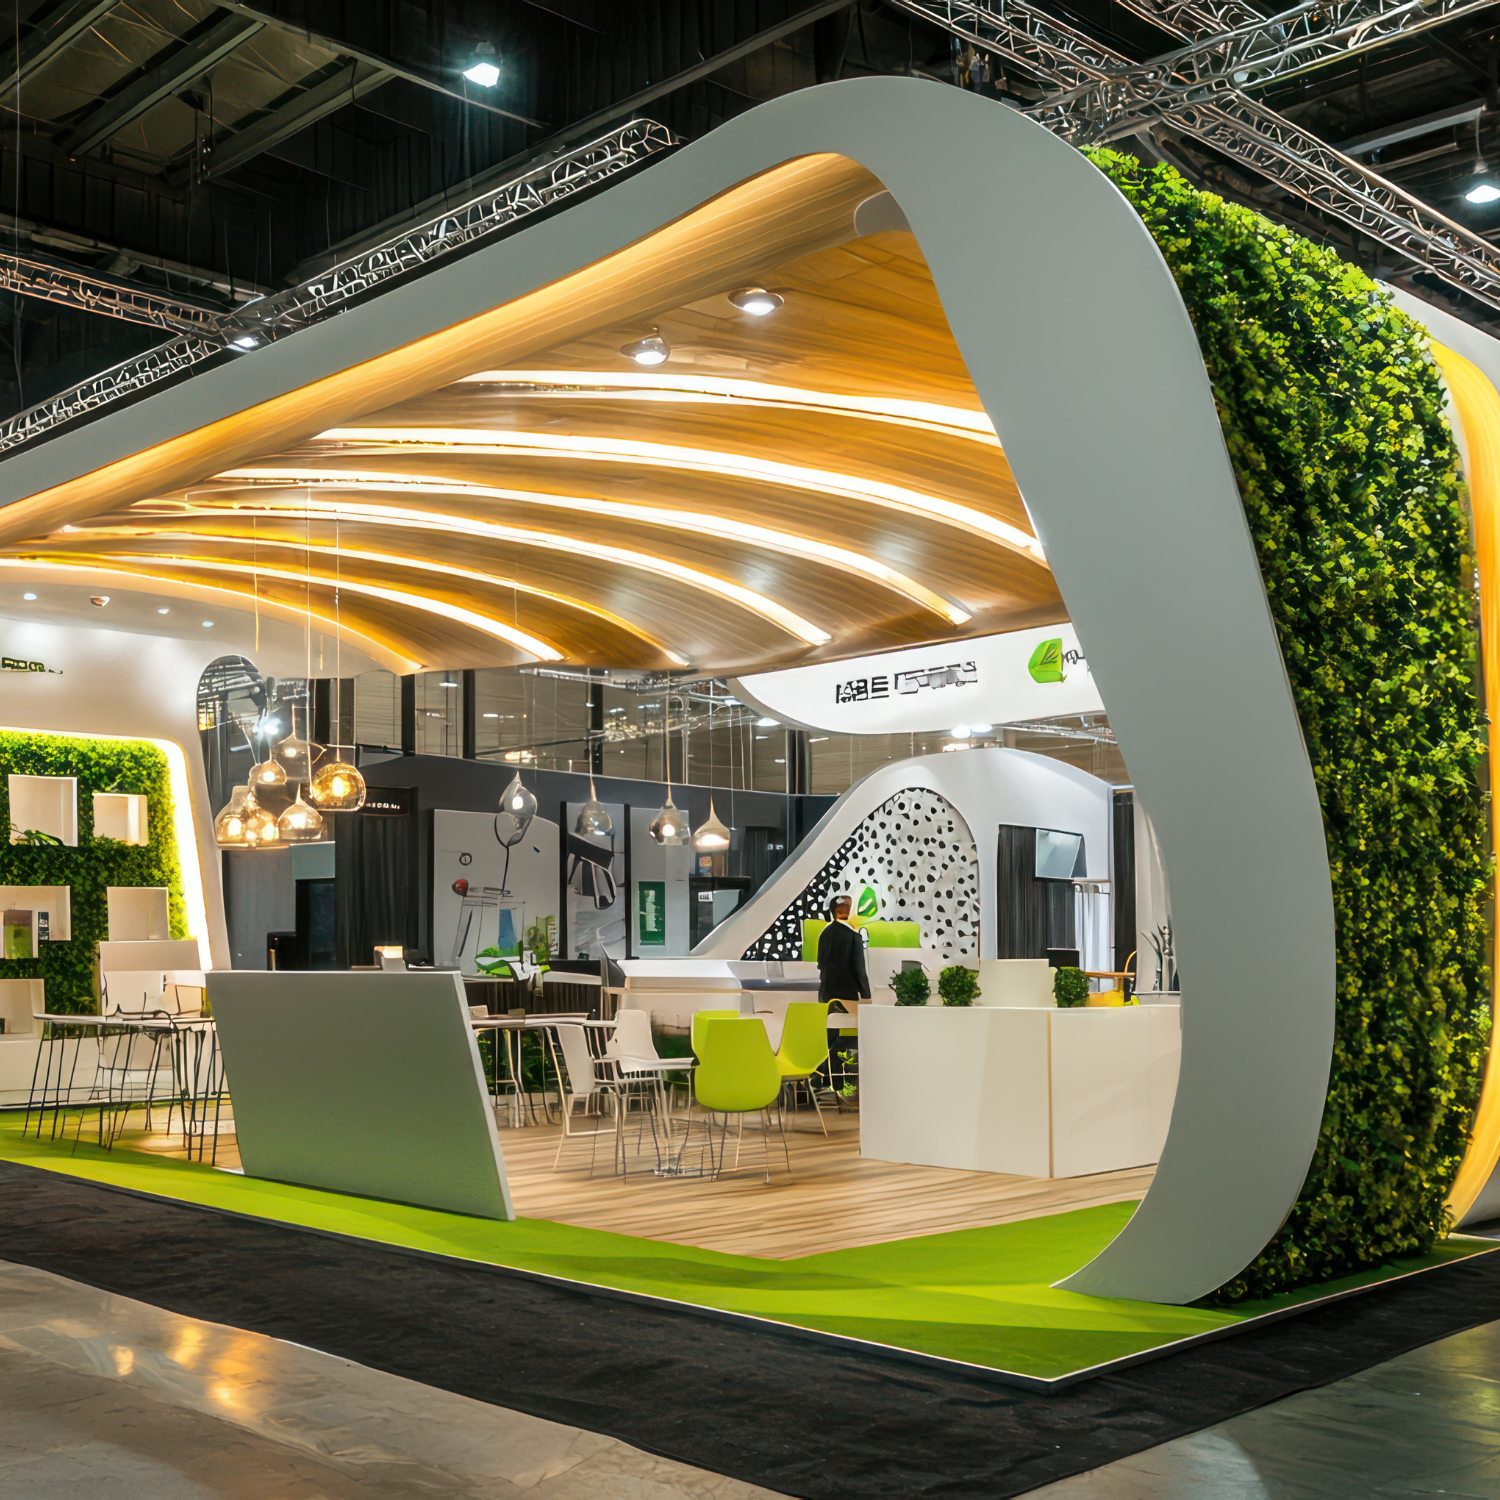
Exhibition Booths built to work as well as they look.
Distinctive exhibition environments designed to attract visitors, support demonstrations and simplify show-floor installation.
Request a Quote →Designed around your location, product and brand.
We begin with the commercial objective, site conditions and user journey. The result is a fully customised unit rather than a generic structure with a logo added later.
- Shell-scheme upgrades
- Custom-built exhibition stands
- Product launch environments
- Meeting and hospitality zones
- AV, lighting, graphics and display integration
Every detail has a job.
Visitor flow
Planned as part of the concept, technical detailing and production process.
Brand visibility from a distance
Planned as part of the concept, technical detailing and production process.
Fast installation
Planned as part of the concept, technical detailing and production process.
Reusable components
Planned as part of the concept, technical detailing and production process.
Storage and staff areas
Planned as part of the concept, technical detailing and production process.
From brief to installation.
Brief & site review
We confirm dimensions, function, equipment, branding, budget and programme.
Design & approval
Layouts, finishes and photorealistic 3D views are prepared for approval.
Workshop production
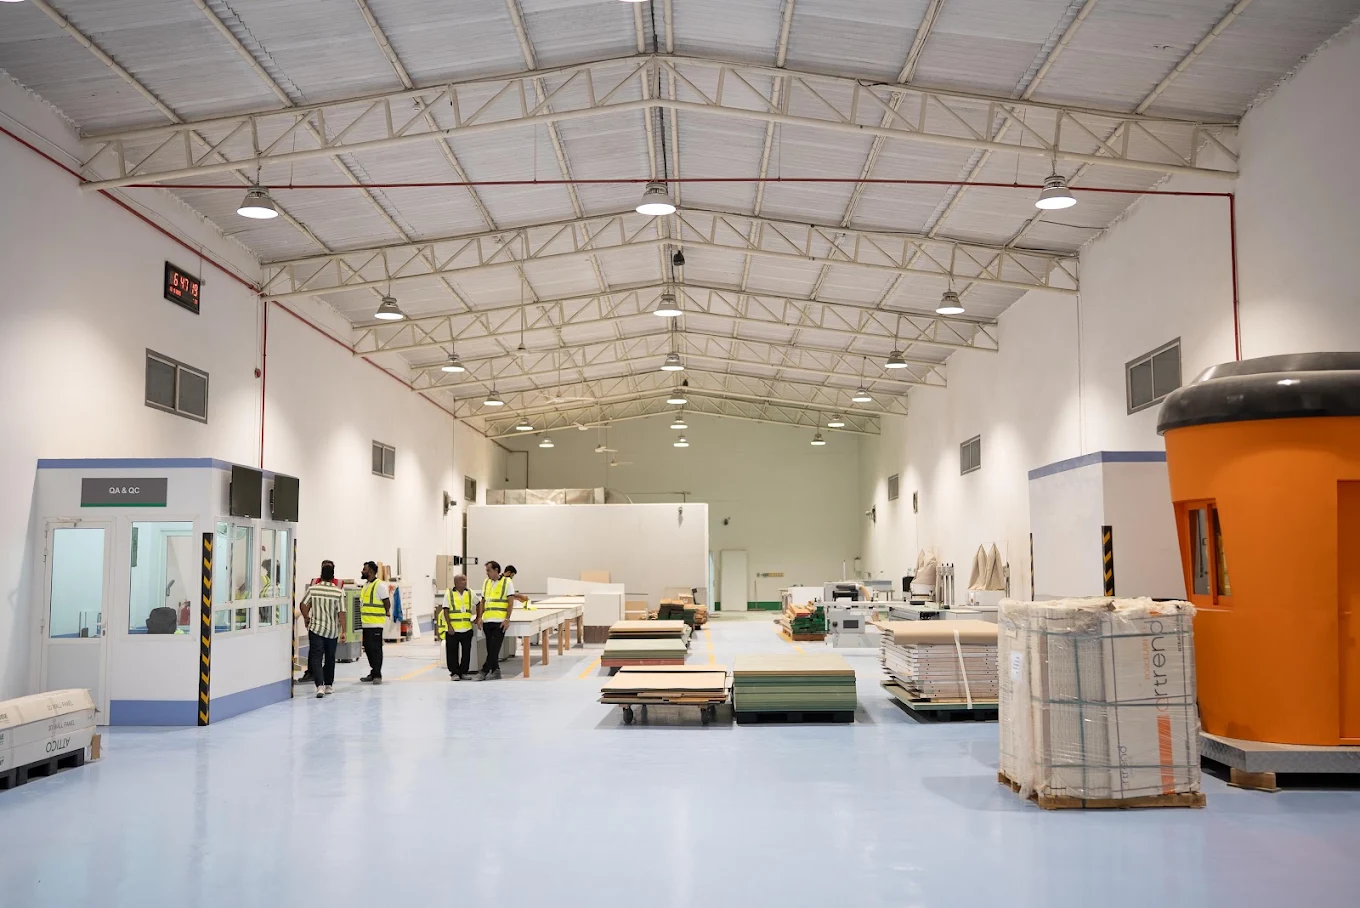
The approved unit moves into fabrication, finishing, branding and quality control.
Delivery & handover
Our team coordinates site access, installs the unit and completes final snagging.
Specified for commercial environments.
Depending on the project, the build may combine timber-based boards, laminates, solid surfaces, powder-coated metal, acrylic, glass, illuminated signage, decorative finishes and integrated electrical preparation.
Final materials are confirmed against the approved design, operational requirements and site regulations.
How long does a typical project take?
Most custom projects require approximately four to eight weeks after design approval, depending on size, complexity, approvals and material availability.
Can you work from our existing design?
Yes. We can review drawings supplied by your architect, designer or brand team and prepare them for practical fabrication.
Do you provide 3D renders?
Yes. Visualisations can be prepared so the appearance, colours, finishes and layout can be approved before production.
Do you deliver and install?
Yes. Delivery and installation can be included based on the project location, access requirements and agreed scope.
Have a kiosk, cart or booth in mind?
Share your location, dimensions, preferred finish and opening date. Our team will return with the next steps and a scoped quotation.